



Apartment buildings · Ulm
One building. A shared heating plan.
For tenants, apartment owners and landlords: establish what the building needs and prepare the next discussion together.
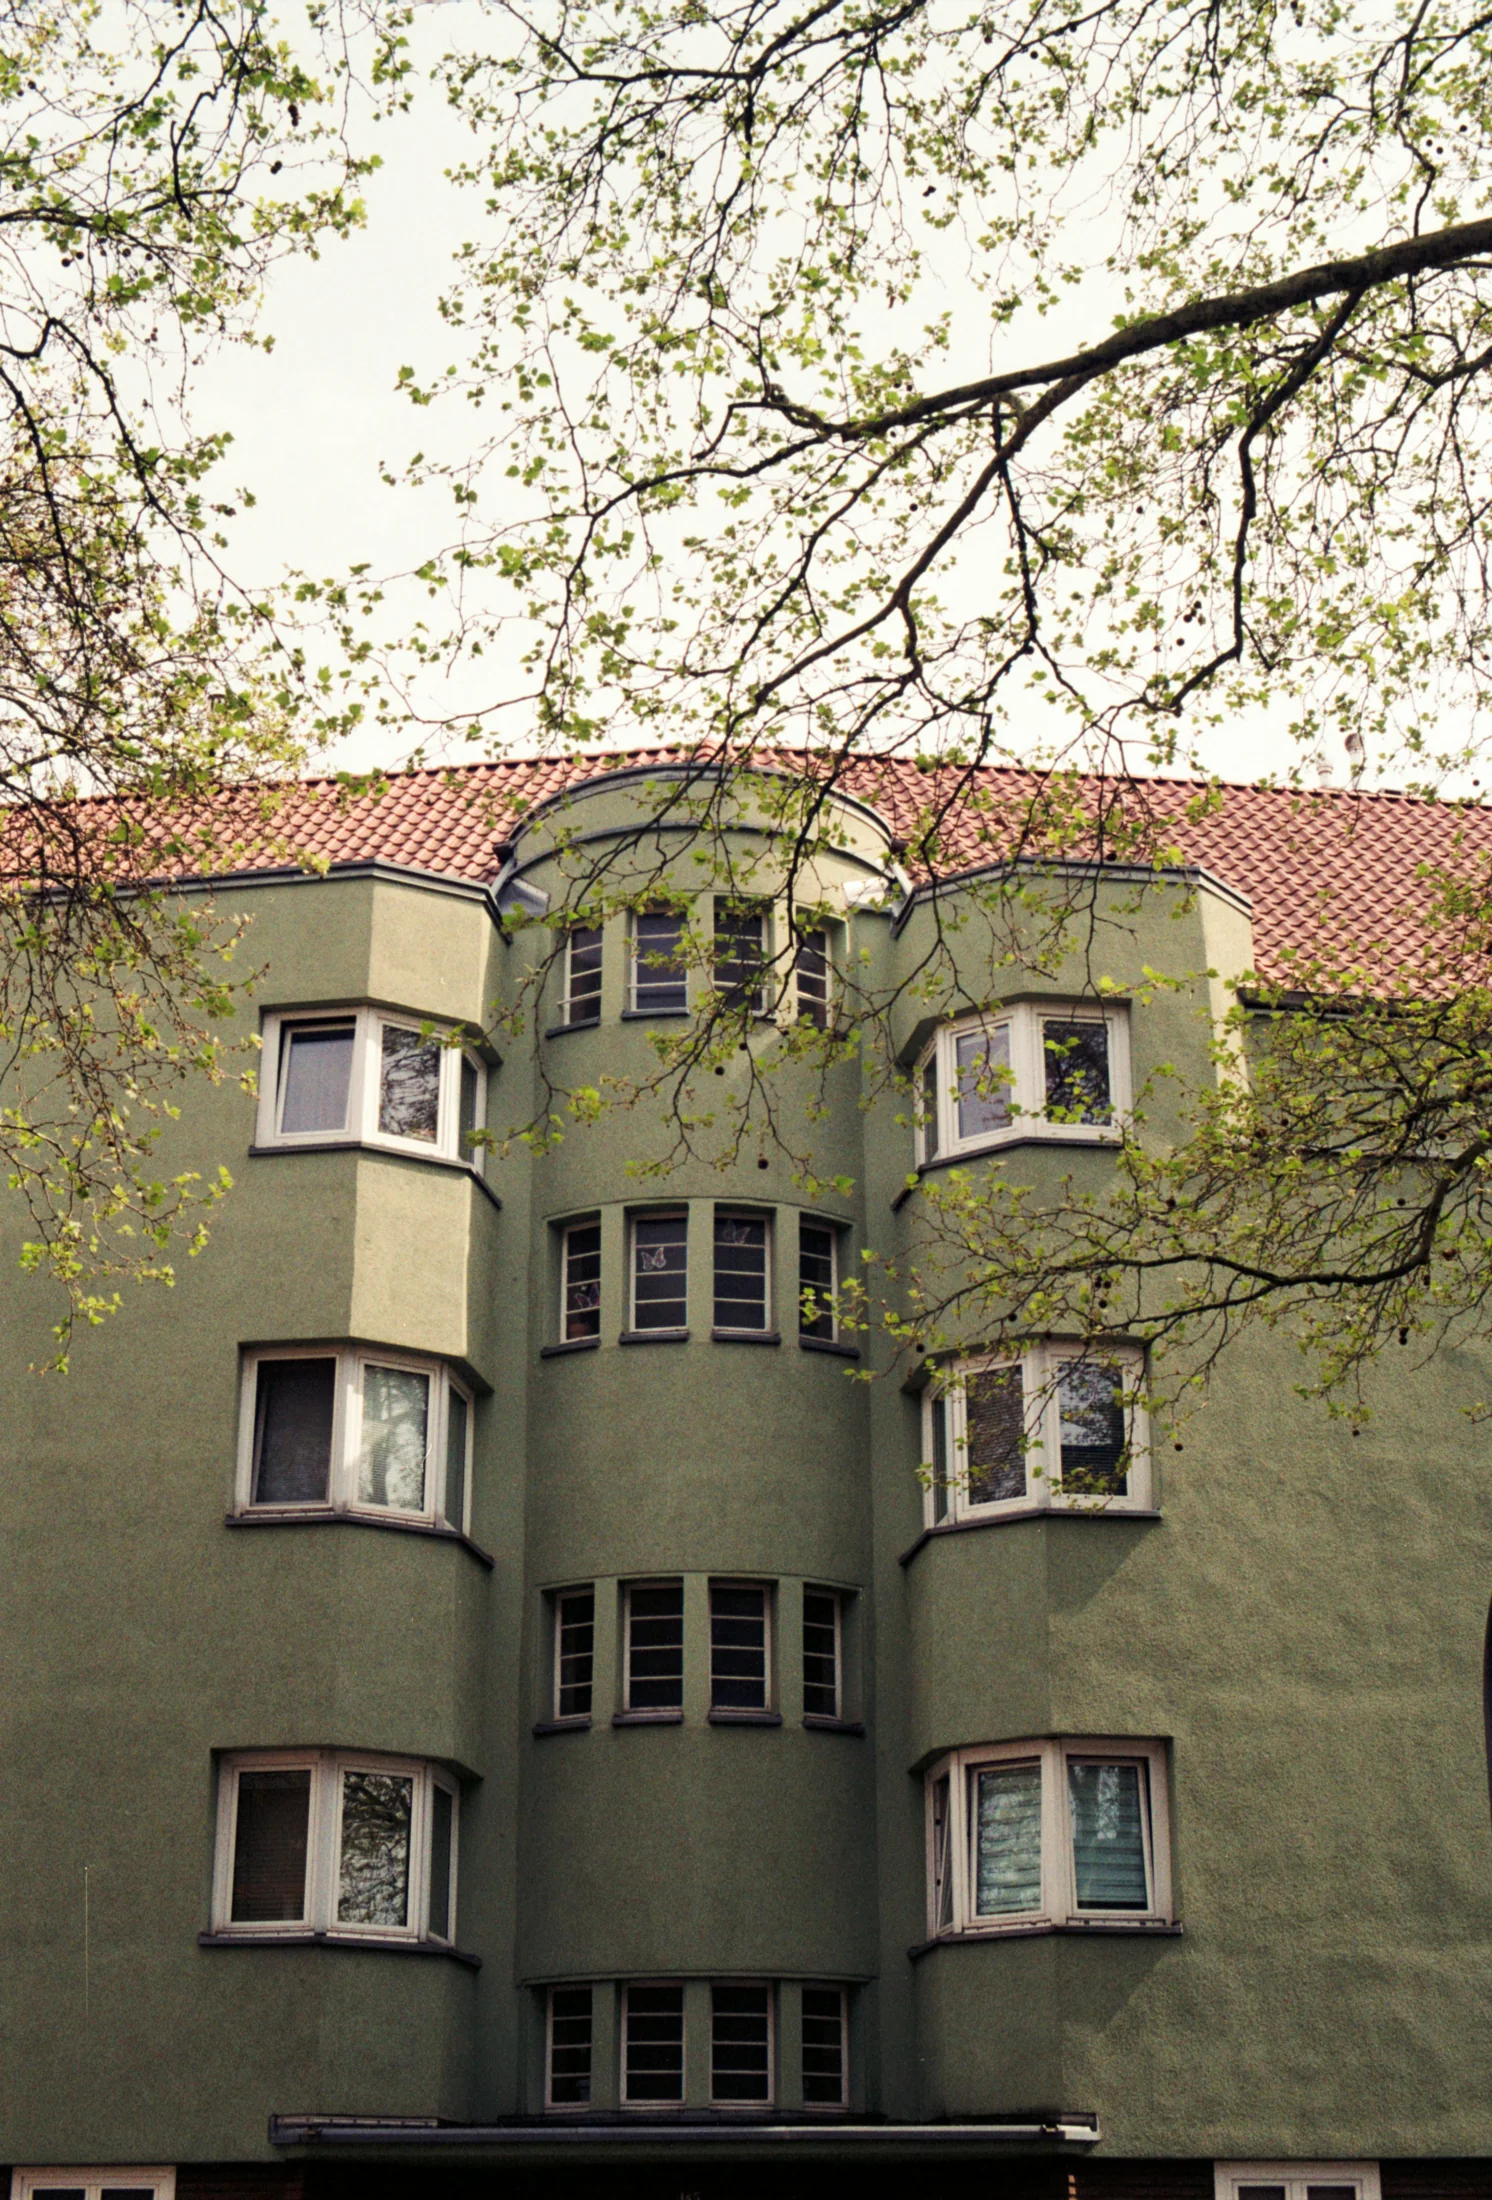
01 · Your starting point
What can you get started?
I rent
Collect bills and questions about comfort. Ask the landlord about plans, timing, work inside your apartment and how changes will be explained.
Your next step: request information and a contact person.
I own an apartment · WEG
Ask the property manager to bring the building records and heating options together. Clarify what needs specialist assessment before a collective decision.
Your next step: propose a structured agenda item.
I let or manage a building
Coordinate a whole-building assessment, viable options and communication with residents. Define who commissions, decides and follows up.
Your next step: arrange a documented initial assessment.
02 · See the whole system
Space heating and hot water are two questions.
A building may have central heating, individual apartment systems or a mix. Hot water may follow a different arrangement. Record both before discussing replacement equipment.
Space heating
- Central boiler or units in individual apartments?
- Radiators, underfloor heating or direct air heating?
- Which pipe routes and required temperatures are known?
Domestic hot water
- Central storage or water heaters in each apartment?
- Which distribution pipes and circulation system exist?
- What space, hygiene and comfort requirements need specialist assessment?
What documents help?
Collect building plans, the number and size of apartments, heating-system records, several years of consumption where available, and planned refurbishment work. Note what is measured for the whole building and what only for individual units. Mark missing information clearly.
03 · Keep options open
Compare solutions for the same building.
Central heat pump
Check heat source, noise, space, electricity supply and the internal distribution system together. Plan domestic hot water explicitly.
District heating
Ask for an address-specific connection assessment. Include the transfer station, internal heating system and hot-water arrangement.
Apartment-based options
Where equipment is currently installed in each apartment, compare retaining a decentralised approach with conversion to a central system. Include new pipe routes and work inside apartments.
The comparison should include space heating, hot water, necessary building work and later operation. A product price or one apartment’s bill is not a complete building assessment.
04 · A shared process
Four steps, each with a clear outcome.
- Collect
Agree the present condition, missing records and desired timing.
Result: a shared starting point. - Assess
Have technically feasible options and their complete costs prepared.
Result: comparable alternatives. - Decide
Clarify responsibilities, financing and the required decision process.
Result: a documented mandate. - Implement
Coordinate works, information, handover and monitoring.
Result: a workable operating plan.
Keep investment, allocation and heating bills separate
First compare complete costs for the whole building. Then clarify financing, possible support and the applicable rules for allocating costs. Household payments cannot be inferred by simply dividing the total by the number of apartments. Ask the manager or appropriate adviser to explain the calculation and assumptions.
Decisions, contracts and current requirements
Before commissioning, have the necessary decisions, responsibilities and current legal and funding requirements checked for the specific case. Where a contractor owns or operates the system, clarify the service scope, price changes, term and what happens at the end of the agreement.
05 · Start the conversation
A useful agenda for the first meeting.
- How are space heating and hot water supplied today, and which records are missing?
- Which options will be assessed for the whole building, and by whom?
- Which works and access inside apartments would each option require?
- How will investment, running costs and household effects be presented separately?
- Who will obtain the next information, by what date, and how will residents hear about it?
Aim for a clear next task, a named contact and a date. Unknown answers can stay open if someone is responsible for finding them.
Start with the heating bill → · Plan electricity, heat and mobility together →
Sources and scope
Editorial review: 8 November 2026. The planning aids and diagrams are our own summaries. Technical design, connection terms and applicable requirements must be checked for the specific building. External sources are in German.